Surface Grinding Process
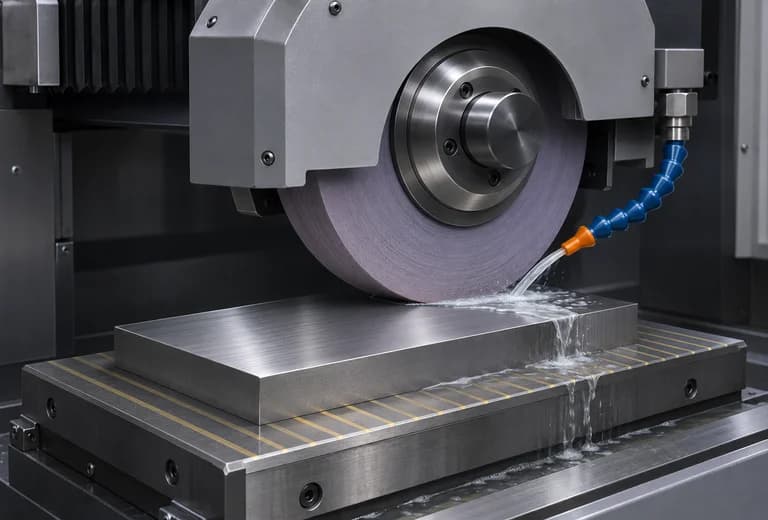
Explore surface grinding for precision components: workholding, wheel preparation, controlled stock removal, and checks for flatness, thickness, and surface finish.
Surface grinding is a finishing process that removes material with a rotating abrasive wheel to produce a flat working surface. It can be used after milling or heat treatment when a component needs a controlled thickness, a reliable reference face, or improved contact between mating parts. The appropriate process depends on the material, geometry, and requirements on the drawing.
The process starts with a review of the drawing: reference surfaces, final dimensions, grinding allowance, and any flatness, parallelism, or surface roughness requirements. These are separate characteristics; a visually smooth surface alone does not demonstrate that a part meets its dimensional requirements.
Workholding supports the part without unnecessary distortion. A magnetic chuck may suit ferromagnetic steel, while other materials or geometries need an appropriate fixture. Clean contact surfaces and adequate support help maintain a consistent setup, particularly on thin workpieces.
The abrasive wheel and dressing method are selected for the workpiece and finish required. During grinding, controlled passes remove the remaining stock. Wheel condition, feed, depth of cut, and suitable coolant management influence heat generation and surface quality. Excessive heat can affect the workpiece, so the process must be planned around both material removal and thermal control.
Inspection compares the finished part with the drawing. Depending on the specified characteristics, this may involve thickness measurements, flatness and parallelism checks, and surface roughness measurement. Measurement method, datum selection, and part temperature matter when assessing the result.
Typical applications include reference plates, fixture contact faces, tooling components, and mating surfaces. For an Aiyah quotation, send the drawing or CAD data, material and hardness if known, quantity, and the surfaces and acceptance criteria that matter. Achievable tolerances, inspection requirements, and delivery are confirmed after technical review rather than assumed from the process name.
The accompanying image is an AI-generated process illustration, not a photograph of Aiyah equipment or a record of a completed customer project.